SHOP DRAWING
Aluminium Shop-front Doors + Automatic Sliding Entrances
Client: — • Ref: BC-QTN-2026-027 • Drawing SD-01A. 3D MODEL — Front entrance (C) · Back doors (A · B)
SENSOR: idle
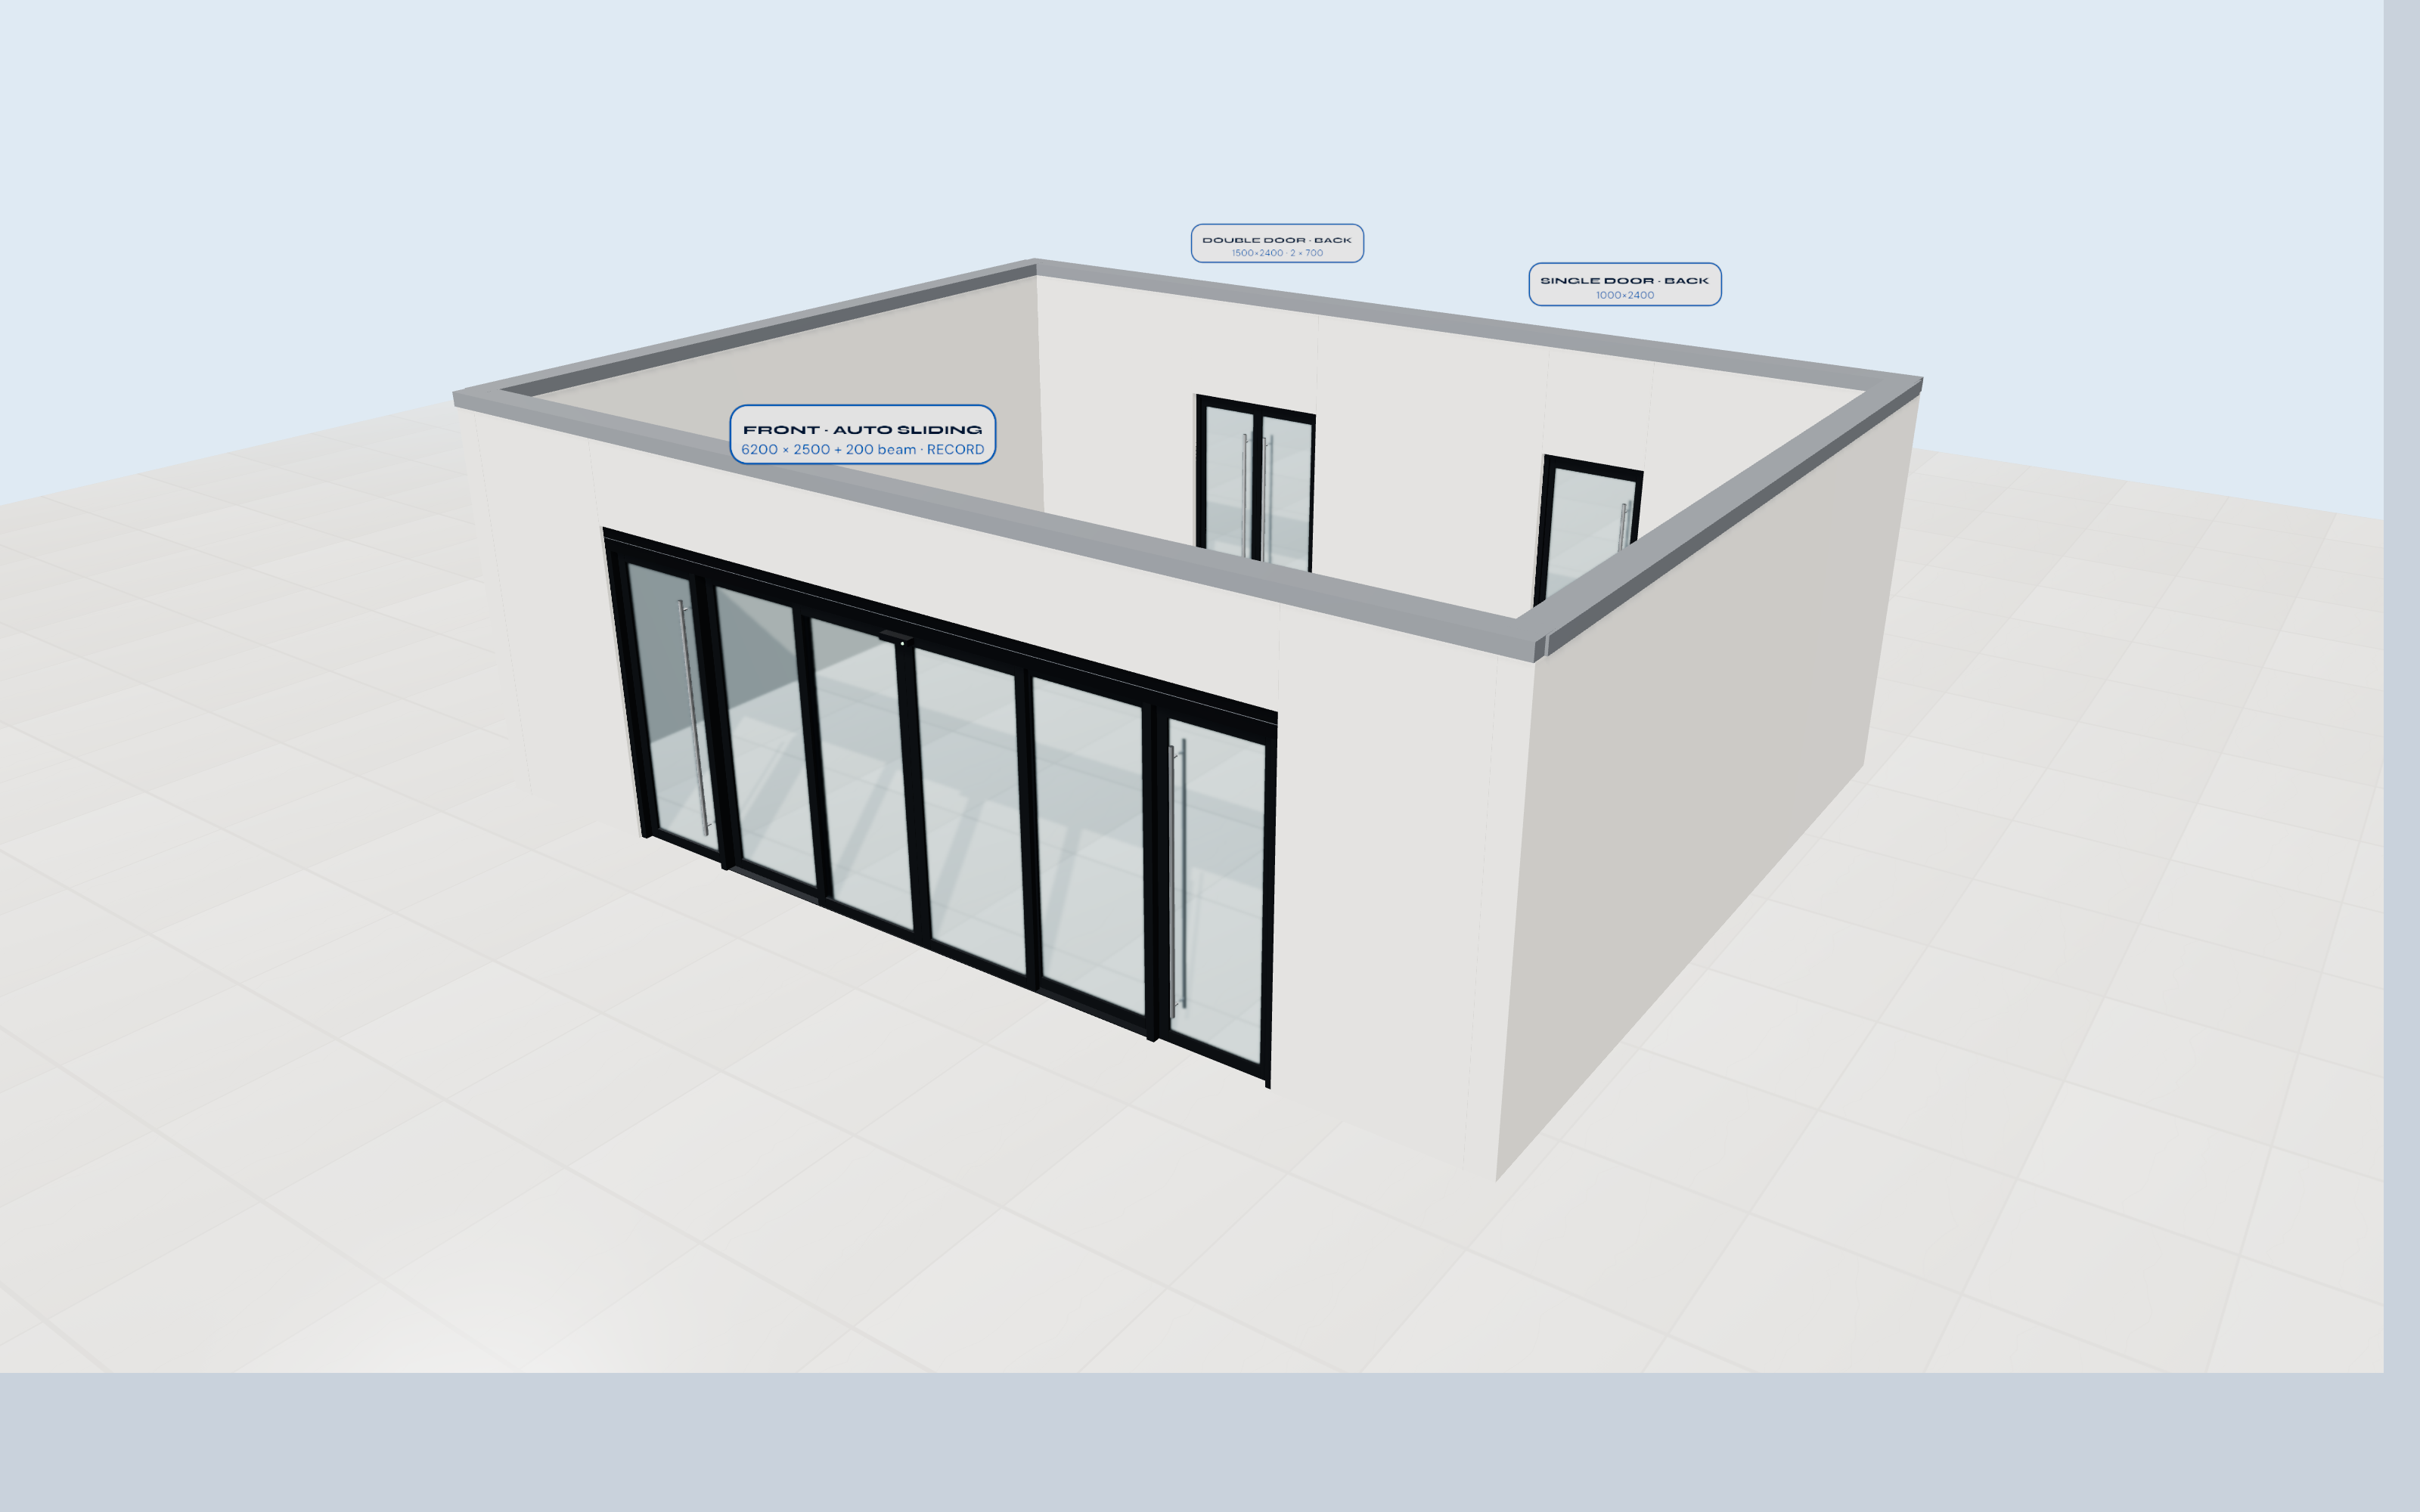
drag to rotate • scroll/pinch to zoom • double-tap to auto-spin
Glass Specification
10 mm clear temperedMonolithic safety glass · EN 12150 · polished edges
Glass thickness is not stated on the client drawing — to be confirmed against the leaf glazing pocket (44 mm leaf depth).
Panels9 pcs
Net glass16.21 m²
Edge length54.88 m.l.
Weight ≈405 kg
Aluminium Profiles (from client drawing)
| Member | Types A · B (shop-front) | Type C (automatic) |
|---|---|---|
| Header beam | — | 200×165×3.5 |
| Outer frame | 50×100×1.4 | 60×165×2.0 |
| Leaf stile | 50×44×2.0 | 80×44×2.0 |
| Top/bottom rail | 90×44×2.0 | 90×44×2.0 |
Face width × depth × wall thickness, mm.
Unit Summary — 3 openings
| Type | Size (mm) | Qty | Priced m² | Net glass |
|---|---|---|---|---|
| A single swing | 1000 × 2400 | 1 | 2.40 | 1.70 |
| B double swing | 1500 × 2400 | 1 | 3.60 | 2.54 |
| C automatic | 6200 × 2500 | 1 | 15.50 | 11.97 |
| TOTAL (m²) | 3 | 21.50 | 16.21 | |
Type C: 2 × 900 swing doors + 2 fixed + 2 sliding leaves (1080 each), doors 2500 high under a 200 beam — 2000 mm clear opening, operator & sensor in the 200 mm header beam.
BlueCrest Trading S.A.E — Architectural Glass & Facades
SD-01 · Sheet 1 of 3
B. TYPE A — ELEVATION (×1)
NTS · mm
C. TYPE B — ELEVATION (×1)
NTS · mm
D. TYPE C — AUTOMATIC ENTRANCE ELEVATION (×1)
NTS · mm
E. TYPE C — PLAN (open position shown dashed)
NTS · mm
F. LEGEND
Clear tempered glass
Aluminium frame / leaf profile
Swing leaf — apex points to hinge side
Motorised sliding leaf (direction)
Fixed glazed panel
Glass cut size in mm (width × height) — e.g. 920×2320
G. TYPES A & B — BACK DOORS
Narrow-stile aluminium swing doors on floor springs (double-action) with full-height glass and a long vertical pull handle on each leaf.Frame 50×100×1.4 · leaf 50×44×2.0 · rails 90×44×2.0.
Type A: 1 leaf 900 wide · Type B: 2 leaves 700 wide each.
H. TYPE C — AUTOMATION
RECORD (Switzerland) operator (motor, belt drive, controller) concealed in the 200×165 header beam.Microwave motion sensor + safety presence beams on both faces open the two centre leaves to a 2000 mm clear opening and close them after a set hold-open time.
Side 900 swing doors serve as manual / emergency exits.
J. SITE NOTES
• All sizes are overall frame sizes in mm, taken from the client drawing.• Glass sizes are net estimates — final cut sizes after profile shop-detailing.
• Re-measure every opening on site before fabrication.
• Aluminium finish and glass thickness to be confirmed.
BlueCrest Trading S.A.E — Architectural Glass & Facades
SD-01 · Sheet 2 of 3
Glass Cutting List — 9 pcs · 10 mm clear tempered
| # | Type | Position | Glass W × H (mm) | Pcs / unit | Units | Total pcs | Area each (m²) | Area total (m²) | Edge (m.l.) |
|---|---|---|---|---|---|---|---|---|---|
| 1 | A single swing | Door leaf | 800 × 2120 | 1 | 1 | 1 | 1.696 | 1.70 | 5.84 |
| 2 | B double swing | Door leaves (L + R) | 600 × 2120 | 2 | 1 | 2 | 1.272 | 2.54 | 10.88 |
| 3 | C automatic | Side swing doors (L + R) | 740 × 2320 | 2 | 1 | 2 | 1.717 | 3.43 | 12.24 |
| 4 | C automatic | Fixed side panels (L + R) | 920 × 2320 | 2 | 1 | 2 | 2.134 | 4.27 | 12.96 |
| 5 | C automatic | Motorised sliding leaves (L + R) | 920 × 2320 | 2 | 1 | 2 | 2.134 | 4.27 | 12.96 |
| TOTAL GLASS | 9 | 16.21 | 54.88 | ||||||
Net glass = leaf size − 2 × stile − 2 × rail (A/B: stile 50, rail 90, 50 frame all round · C: stile 80, rail 90, leaves full 2500 height). Glazing bite not included.
Priced Areas
| Type | W × H (mm) | m² / unit | Units | Total m² |
|---|---|---|---|---|
| A — single swing door | 1000 × 2400 | 2.40 | 1 | 2.40 |
| B — double swing door | 1500 × 2400 | 3.60 | 1 | 3.60 |
| C — automatic entrance (glazed 2500, beam excluded) | 6200 × 2500 | 15.50 | 1 | 15.50 |
| TOTAL | 3 | 21.50 | ||
Hardware per unit
| Type | Hardware |
|---|---|
| A | 1 floor spring + top pivot · 1 long pull handle (≈1700) · lock |
| B | 2 floor springs + top pivots · 2 long pull handles · lock + flush bolt |
| C | Automatic sliding operator (2-leaf) · 2 motion/presence sensors · controller & key switch · floor guides · 2 floor springs · 2 pull handles (1990) |
Notes & Specifications
• Scope: 1 front automatic sliding entrance (Type C) + 1 double swing door (Type B) and 1 single swing door (Type A) at the back of the building.• Glass: 10 mm clear tempered safety glass to EN 12150, polished edges — 9 panels / 16.21 m² net. Thickness to be confirmed against the 44 mm leaf glazing pocket.
• Type C: header beam 200×165×3.5 houses the operator; two centre leaves slide apart to a 2000 mm clear opening on sensor signal; fixed side panels behind; 900 swing doors each side.
• All dimensions in mm, overall frame sizes. Re-measure on site before fabrication; glass cut sizes are final only after shop detailing.
• Aluminium colour / finish to be confirmed by the client (shown dark grey).
BlueCrest Glass & FacadesCairo, Egypt
Project
Shop-front & Auto Doors
Client
—
Drawing No.
SD-01
Reference
BC-QTN-2026-027
Date
17 / 10 / 2026
Scale
NTS
Rev.
0
Units
mm
BlueCrest Trading S.A.E — bluecresttr.com • sales@bluecresttr.com • +20 100 013 3391
SD-01 · Sheet 3 of 3